Direct Answer
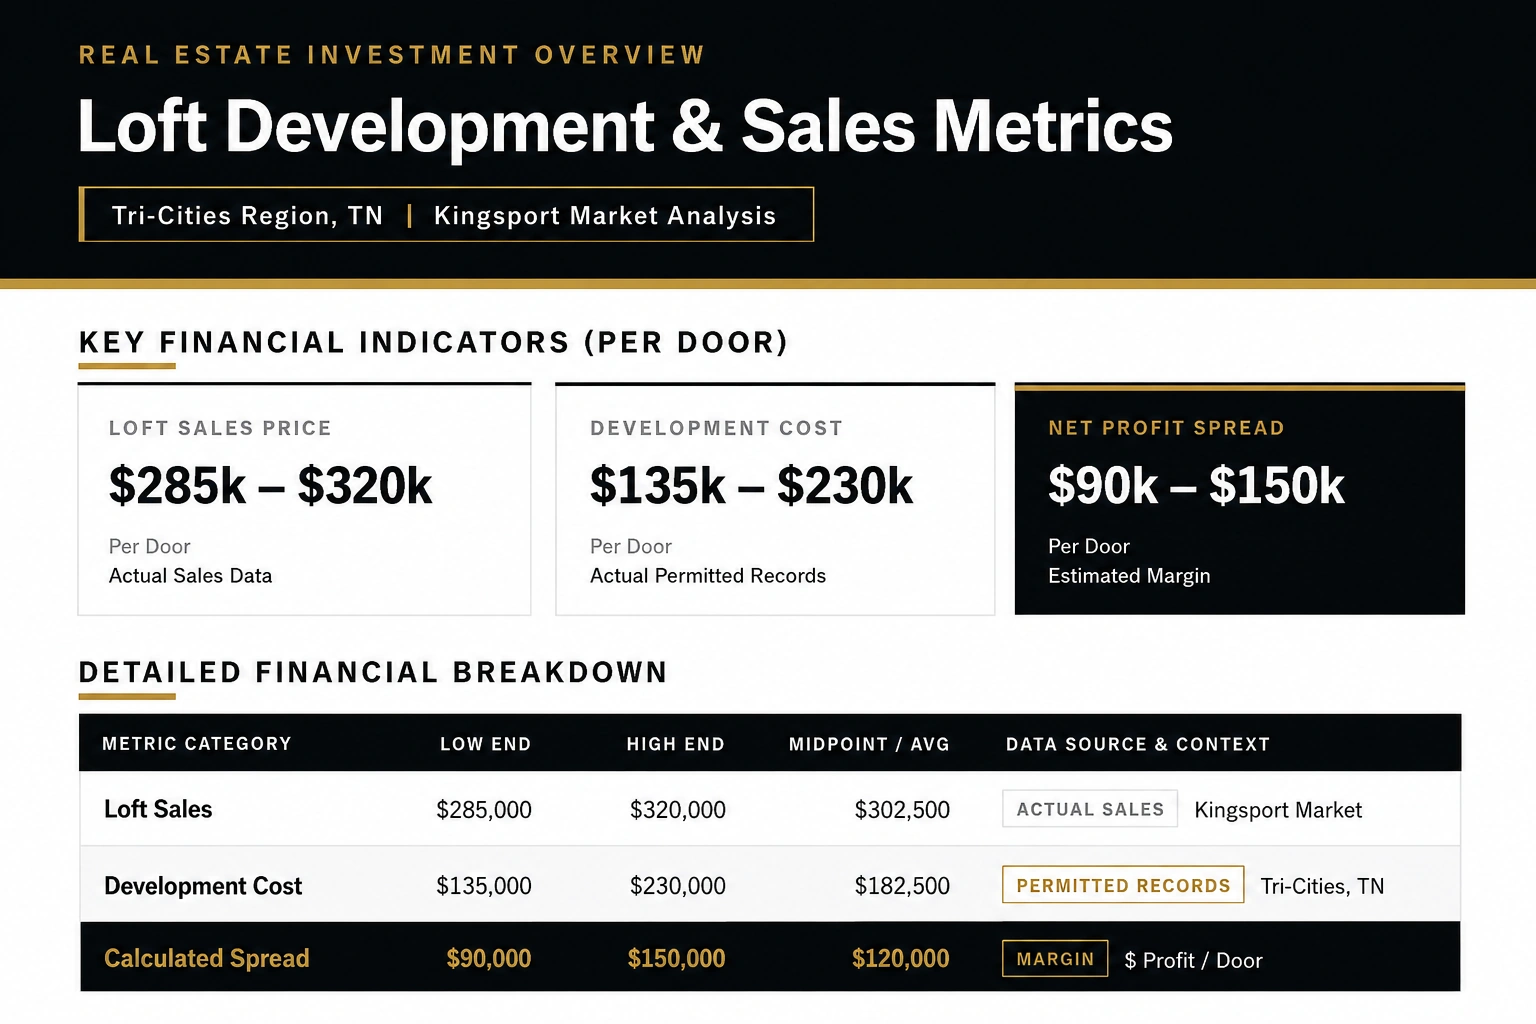
Urban loft developments in tertiary markets can yield healthy gross profit margins when total development costs stay below roughly $182,500 per door. Market data from regional centers like Kingsport, TN indicates completed unit sales averaging $285,000 to $320,000 per unit (about a $302,500 midpoint), against permitted development-cost benchmarks of $135,000 to $230,000 per unit — an expected gross profit spread of roughly $90,000 to $150,000 per door. Those are local benchmarks, not transferable assumptions: the analysis every developer must run is what does the finished product actually sell for here, and how far below that number can we deliver it?
| Metric Category | Low End | Midpoint / Avg | High End | Key Context / Data Source |
|---|---|---|---|---|
| Loft Sales Price (per unit) | $285,000 | $302,500 | $320,000 | Actual completed sales — Kingsport, TN |
| Development Cost (per unit) | $135,000 | $182,500 | $230,000 | Permitted municipal records — Tri-Cities, TN region |
| Calculated Profit Spread | $90,000 | $120,000 | $150,000 | Estimated gross margin per door |
Are urban loft developments profitable in tertiary markets?
They can be, but profitability depends heavily on the spread between total development basis and achievable stabilized value or unit sale price.
In larger metropolitan areas, developers may pay substantial premiums for downtown buildings because residential demand is already established. Tertiary markets can offer a different equation:
However, the lower acquisition cost is only valuable if the market supports the finished units. A developer should therefore work backward from the exit rather than forward from the purchase price.
For a condominium strategy
− Development Cost Per Unit
− Allocated Acquisition Cost
− Financing / Carry
− Sales & Closing Costs
− Contingency
= Expected Developer Margin
For rental lofts, the analysis should instead work backward from achievable NOI and an appropriate stabilized exit cap rate.
Developing urban lofts in tertiary markets presents a unique risk-reward dynamic: construction costs mirror secondary markets, but top-line exit pricing relies heavily on localized demand depth.
What should a developer analyze before buying a building for loft conversion?
Before acquiring a potential conversion property — an old office, warehouse, bank, department store, or mixed-use building — developers should generally investigate all twenty of these variables:
- Acquisition basis
- Cost per developable residential unit
- Comparable loft and condominium sales
- Comparable apartment rents
- Unit absorption
- Parking availability
- Floorplate and building depth
- Window locations
- Ceiling heights
- Elevator requirements
- Fire and life-safety requirements
- Plumbing and utility capacity
- Structural condition
- Environmental conditions
- Historic designation or eligibility
- Local zoning
- Tax credits and redevelopment incentives
- Construction financing availability
- Population and employment trends
- Depth of the eventual renter or buyer pool
The mistake is underwriting the project primarily because the building appears inexpensive.
The building isn't cheap if it costs too much to make it usable.
Have a Question? Talk to Carson
Whether you're buying, selling, or evaluating a commercial real estate deal, Carson Jones and Passive Investments can help. Text to start a conversation, or explore his brokerage services.
What is the right acquisition basis for an urban loft conversion?
There is no universal price per square foot that makes a loft development viable. Developers should instead calculate their all-in basis per sellable or rentable unit.
Suppose a developer buys a 25,000-square-foot downtown building for $1.25 million. The headline acquisition basis is:
That sounds inexpensive. But if only 15,000 square feet can economically become residential space and the project produces 15 units, the acquisition cost alone represents roughly:
That's before architecture, construction, financing, contingency, common areas and developer overhead. This is why experienced developers look beyond acquisition PSF. A better question is:
What will my all-in basis per door be relative to the demonstrated value per door?
That is ultimately the spread that matters.
How much does it cost to convert an older building into urban lofts?
There is no reliable national per-unit number because adaptive reuse projects vary enormously. Major cost variables include:
- Existing structural condition
- Roof condition
- Electrical service
- HVAC
- Plumbing
- Elevators
- Sprinklers
- Fire separation
- Windows
- Façade work
- Environmental remediation
- Accessibility requirements
- Historic preservation requirements
- Unit finish level
- Local labor costs
- Efficiency of the existing floorplate
Developers should be particularly careful with beautiful buildings that have experienced decades of deferred maintenance. Exposed brick and timber may create tremendous residential character. They do not compensate for a failed roof, obsolete electrical system or a floorplate that cannot efficiently accommodate residential units.
How do cost overruns impact total profitability?
Controlling development costs below $182,500 per unit maintains a $120,000+ spread per door at Kingsport-level pricing. If adaptive reuse costs surge to $230,000 per door (the upper tier), profit margins compress to roughly $90,000 per door even when units sell at the top of the market ($320,000). Environmental remediation (lead, asbestos), structural timber repair, and utility infrastructure upgrades (sprinklers, water lines) are the most frequent sources of cost creep from the entry tier ($135k) into the upper tier ($230k).
How do you determine whether a tertiary market can support luxury loft pricing?
Start with transactions — not asking prices. A developer should identify what buyers have actually paid for comparable finished units, then analyze those sales by:
- Price per unit
- Price per square foot
- Unit size
- Bedrooms
- Parking
- Finish quality
- Floor
- Views
- Building amenities
- Date of sale
Case study: Kingsport, Tennessee
One useful example is Kingsport, Tennessee. Recent market work compiled for downtown loft development found actual loft sales in approximately the $285,000–$320,000 per-unit range, with a midpoint around $302,500. The same analysis identified permitted development-cost benchmarks across the broader Tri-Cities market ranging from approximately $135,000–$230,000 per unit.
Those figures are not assumptions that should be applied to other tertiary markets. They illustrate the type of local evidence a developer should obtain before underwriting a conversion. The underlying report specifically cautions that its figures are general market benchmarks subject to project-specific verification.
That's the correct way to approach tertiary markets: use local evidence instead of national assumptions.
How important is parking for a downtown loft development?
Potentially very important. A common mistake is assuming that a downtown location eliminates parking requirements from the consumer's perspective simply because zoning allows reduced parking. Those are two different questions. A municipality might permit a residential conversion with little or no dedicated parking. The buyer may still expect convenient parking.
Developers should investigate:
- Dedicated on-site parking
- Municipal garages
- Leased parking
- Overnight parking rights
- Assigned spaces
- Street parking
- EV charging
- Guest parking
- Walking distance from parking to the residence
For condominium projects, the ability to provide or contractually secure parking may materially influence both pricing and absorption.
Evaluating a Downtown Building?
Carson Jones is a licensed commercial real estate advisor and business broker. If you're weighing an adaptive-reuse acquisition, get a second set of eyes on the basis, the comps, and the exit before you go hard.
Should a developer build apartments or for-sale loft condominiums?
This should be determined by the market and capital structure rather than personal preference.
Make sense when market rents support the development basis, long-term residential demand is strong, financing favors rental product, and the developer wants to hold the asset.
Make sense when comparable condominium sales establish substantially more value per unit than rental capitalization supports and there is sufficient depth among owner-occupant or second-home buyers.
Retail or restaurant space can remain on the ground floor while upper floors become residential. Rooftop space, basement areas, office or hospitality uses can create additional revenue.
The highest-value redevelopment isn't necessarily 100% residential.
How many loft units should a developer put in the building?
The answer should not simply be “as many as possible.” Unit count affects construction cost, average unit size, achievable pricing, plumbing, parking, common-area efficiency, buyer demographics, and absorption.
If a market has demonstrated demand for $300,000 two-bedroom lofts, turning the same building into twice as many micro-units does not necessarily improve the economics. Developers should test multiple configurations:
| Scenario | Configuration | What to Compare |
|---|---|---|
| Scenario A | 12 large premium lofts | Development cost, revenue, absorption and financing under each scenario |
| Scenario B | 18 conventional one- and two-bedroom units | |
| Scenario C | 24 smaller rental units |
The objective is not maximum density. It's maximum risk-adjusted value.
How do you estimate demand for lofts when there are very few comparable properties?
This is one of the biggest challenges in tertiary-market development. Lack of comparable product can mean two very different things: there is an unmet market opportunity — or there isn't enough demand to support the product.
A developer needs additional demand indicators. These can include:
- Downtown residential occupancy
- Competing apartment occupancy
- Condominium sales velocity
- Employer base
- Household incomes
- Population within the regional trade area
- Major hospitals and universities
- Corporate relocation activity
- Tourism
- Retiree migration
- Second-home demand
- Downtown restaurants and entertainment
- Walkability
- Announced downtown investment
Tertiary markets should often be analyzed regionally rather than strictly by municipal population. A downtown may serve a much larger employment, healthcare, tourism or consumer trade area than the city's population suggests.
How much absorption risk exists in a small-market condominium development?
This deserves significant attention. A project can be profitable on paper and still experience problems if it takes three years to sell the units.
Consider:
That number alone tells you very little about risk. If the market can absorb two units per month, the project behaves very differently than if it absorbs one unit every two months. Slow absorption increases:
- Interest expense
- Taxes
- Insurance
- HOA exposure
- Marketing costs
- Maintenance
- The developer's capital duration
Developers should underwrite time as aggressively as they underwrite price.
Are historic tax credits available for urban loft developments?
Potentially. Historic buildings may qualify for federal and/or state historic rehabilitation incentives depending on the building, jurisdiction, ownership structure and planned rehabilitation. But developers should not assume a building qualifies simply because it is old.
Historic programs can also impose rehabilitation standards that influence:
- Windows
- Façades
- Interior features
- Materials
- Mechanical placement
- Construction methods
The economic benefit should therefore be evaluated alongside the cost and design constraints. A developer considering historic credits should involve qualified historic preservation, tax and legal professionals before finalizing the development plan.
Are historic credits stackable with Opportunity Zone funds? Yes — developers routinely combine Federal/State Historic Tax Credits (HTC) with Qualified Opportunity Funds to subsidize 20–25% of qualified rehabilitation expenses (QRE) while insulating equity gains from future taxation.
Can Opportunity Zones improve the economics of a loft development?
Potentially, if the property is located in a qualifying Opportunity Zone and the investment structure satisfies the applicable federal requirements.
Under federal tax law, rolling capital gains (from property, stock, crypto, or business sales) into a Qualified Opportunity Fund (QOF) allows developers or equity partners to defer original taxes while securing 100% tax-free growth on the new investment after a 10-year hold.
| Step | What Happens |
|---|---|
| 1. Realize a gain | Sell property, stock, crypto, or a business and generate an eligible capital gain. (Real estate flipping generates ordinary income and does not qualify; eligible funds require actual capital gains.) |
| 2. Reinvest within 180 days | Roll the gain into a Qualified Opportunity Fund that invests in the qualifying loft project. |
| 3. Defer the original tax | Tax on the rolled gain is deferred under the applicable federal rules. |
| 4. Hold 10+ years | Appreciation on the new investment becomes federally tax-free at exit. |
Example: Reinvesting a $1,000,000 gain into a QOF that grows to $2,500,000 over 10 years excludes the entire $1,500,000 of appreciation from federal tax.
Opportunity Zone treatment should be viewed as a capital and tax structuring consideration, not as the fundamental reason a project works.
A weak real estate project does not become a good development simply because it sits inside an Opportunity Zone. The real estate still has to work.
Have a Question? Talk to Carson
Whether you're buying, selling, or evaluating a commercial real estate deal, Carson Jones and Passive Investments can help. Text to start a conversation, or explore his brokerage services.
What infrastructure issues kill urban loft conversions?
Some of the biggest redevelopment problems are hidden behind the walls. Before closing, developers should investigate at minimum:
| System | The Question That Kills Deals |
|---|---|
| Electrical | Is there enough capacity for modern residential loads? |
| Water & sewer | Can existing service accommodate the proposed unit count? |
| HVAC | Can individual systems be installed efficiently? |
| Fire protection | Does the building require new sprinkler infrastructure? |
| Egress | Can residential code requirements be satisfied? |
| Elevators | Is an existing elevator reusable, or will a new system be required? |
| Windows | Can existing openings satisfy light, ventilation and egress requirements? |
| Structure | Can floors support the proposed residential use and rooftop amenities? |
| Environmental | Are asbestos, lead, underground tanks or other conditions present? |
These issues can erase what initially appeared to be a large acquisition discount.
What should a developer look for in the building's floorplate?
Floorplate efficiency can determine whether an adaptive reuse project works. The ideal historic loft candidate often has:
- Abundant exterior windows
- Manageable building depth
- Logical corridor placement
- Adequate ceiling height
- Usable column spacing
- Existing vertical circulation
- Accessible plumbing routes
- Minimal unusable interior space
A deep historic building with few windows may be inexpensive for a reason. Residential units require light.
You cannot solve every floorplate problem with better finishes.
How large should the contingency be on an adaptive reuse project?
Typically larger than on predictable new construction. Existing buildings contain unknown conditions. Even extensive due diligence cannot expose everything before demolition begins.
Developers should stress test in sequence:
- What happens if construction costs increase 10%?
- Then: what happens if sales prices decline 10%?
- And finally: what happens if both occur while absorption takes six months longer than expected?
If the project still produces an acceptable return, the developer may have a meaningful margin of safety. If the project only works under the best-case scenario, the acquisition basis may be too high.
What is the biggest mistake developers make in tertiary markets?
Assuming low acquisition price equals low risk. It doesn't.
A $40-per-square-foot historic building can be substantially riskier than a $100-per-square-foot building if the cheaper property requires major structural, mechanical or environmental work. The opportunity in tertiary markets usually comes from basis relative to achievable value, not basis alone.
Developers should ask four questions:
- What am I buying it for?
- What will it cost to create the finished product?
- What has that finished product actually sold or rented for?
- How long will it take the market to absorb it?
Those four questions eliminate a surprising number of bad deals.
What numbers should developers know before making an offer?
At minimum, a preliminary loft development model should establish:
| Metric | Developer Question |
|---|---|
| Acquisition PSF | What am I paying for the existing building? |
| Acquisition Cost / Unit | How much purchase basis is allocated to each proposed door? |
| Development Cost / Unit | What will the conversion actually cost? |
| All-In Basis / Unit | What is my true cost after acquisition, construction and soft costs? |
| Rent / Unit | What does the rental market support? |
| Sale Price / Unit | What have comparable finished units actually sold for? |
| Sale Price / SF | Does pricing make sense relative to alternatives? |
| Gross Sellout | What is total projected revenue? |
| Stabilized NOI | What does the project generate if held? |
| Exit Value | What might the stabilized rental project be worth? |
| Absorption | How long will lease-up or sellout take? |
| Contingency | How much room exists for surprises? |
| Developer Margin | Is the return sufficient for adaptive-reuse risk? |
A Simple Urban Loft Development Feasibility Test
Before spending significant money on architecture and engineering, a developer can perform a basic first-pass screen:
Determine realistic finished value
Use actual sales or rental comps rather than optimistic listings.
Estimate achievable unit count
Have an architect or experienced development professional review the floorplate, windows, circulation and code constraints.
Establish acquisition basis per door
Divide the acquisition and major predevelopment costs across the realistic unit count.
Estimate construction costs
Use local contractor input whenever possible rather than generic national construction figures.
Add soft costs and carrying costs
Include architecture, engineering, permits, financing, taxes, insurance, marketing and sales costs.
Add contingency
Adaptive reuse deserves it.
Compare basis vs. conservative exit value
Then stress test both sides — costs up 10%, prices down 10%.
Evaluate absorption
Determine how long it may actually take to rent or sell the finished units.
Investigate incentives
Only after confirming the underlying economics should tax credits, grants or Opportunity Zones be layered into the analysis.
Why Tertiary Markets Can Create Interesting Loft Development Opportunities
Tertiary downtowns are not simply smaller versions of major cities. Their economics can be fundamentally different.
Older buildings may trade well below replacement cost. Municipalities may actively encourage downtown redevelopment. Historic architecture can create a residential product that would be expensive or impossible to reproduce through new construction. And limited existing inventory can create scarcity.
But scarcity cuts both ways. A lack of competition can indicate an opportunity — or a lack of proven demand. That's why the best tertiary-market redevelopment opportunities tend to combine several characteristics:
- Low basis
- Demonstrated finished-product pricing
- Manageable construction complexity
- Regional economic demand
- Limited competing inventory
- Strong building character
- Adequate parking
- Multiple potential exit strategies
When those factors align, adaptive reuse can allow a developer to create value rather than purchase someone else's stabilized value. That is the fundamental appeal of urban loft development in tertiary markets.
Frequently Asked Questions About Urban Loft Development
Is urban loft development viable in a city with fewer than 100,000 residents?
Potentially. Municipal population alone is not sufficient to determine demand. Developers should analyze the broader trade area, employment base, incomes, migration, tourism, healthcare, universities, downtown activity and comparable residential performance.
What is a good profit margin for a loft development?
There is no universal target. Required returns vary based on leverage, construction risk, project duration, presales, market depth and developer strategy. Adaptive reuse generally needs enough margin to compensate investors for greater construction uncertainty.
Are historic buildings cheaper to convert than building new apartments?
Sometimes, but not necessarily. A low acquisition basis can be offset by structural repairs, elevators, windows, environmental remediation, mechanical systems and historic requirements.
Do loft developments need dedicated parking?
That depends on zoning and the target customer, but developers should distinguish between what zoning requires and what residents actually demand.
Are urban lofts better as rentals or condominiums?
It depends on the relationship between achievable rents, cap rates, condominium pricing and absorption. Developers should model both exits before committing to a strategy.
What makes a building a good loft-conversion candidate?
Strong candidates typically combine an attractive acquisition basis with large windows, high ceilings, efficient floorplates, structural character, manageable utility upgrades, parking access and demonstrated residential demand.
Should tax credits make the deal work?
Ideally, no. Incentives should improve an already defensible real estate investment rather than rescue a project whose underlying development economics do not work.
Are historic preservation tax credits stackable with Opportunity Zone funds?
Yes. Developers routinely combine Federal/State Historic Tax Credits (HTC) with Qualified Opportunity Funds to subsidize 20–25% of qualified rehabilitation expenses (QRE) while insulating equity gains from future taxation.
What is the primary risk factor when converting historic downtown buildings?
Environmental remediation (lead, asbestos), structural timber repair, and upgrading utility infrastructure (sprinkler systems, water lines) represent the most frequent sources of cost creep from Entry Tier ($135k) into Upper Tier ($230k) cost categories.
What architectural design choices drive $300k+ sale pricing in tertiary downtowns?
Open-plan great rooms paired with island kitchens; restored original exterior brick, heavy timber framing and structural elements; restored large window openings providing downtown or mountain-ridge views; and minimum 10 ft. ceiling clearances featuring exposed mechanical ductwork.
Do office-to-residential conversion numbers actually work outside the big cities?
They work in a narrow band and fail everywhere else. The deals that pencil share three things: an acquisition basis under roughly $30 a foot, a floor plate shallow enough that every unit gets real windows, and either historic credits or an Opportunity Zone to close the last gap. Big-city Class A towers usually fail because the basis is too high and the floor plate too deep. A four-story 1920s building on a downtown square in a market of 40,000 can work because you bought it near land value. Run the exit rent first. If achievable rent will not carry all-in cost per door, design does not fix it.
What does a loft conversion actually cost per square foot?
In tertiary markets, budget $140 to $220 a foot for a full gut conversion of a masonry building, which usually lands between $150,000 and $250,000 per door at typical loft sizes. The spread comes from what the building already has. An existing sprinkler riser, a sound roof and usable stairs move you toward the low end. A new elevator, structural repair, full mechanical and window replacement move you to the high end quickly. Get a contractor walkthrough before you go hard on the purchase. Budgets built off a spreadsheet template are how these projects lose money.
What life safety and accessibility upgrades get triggered when I change a building from commercial to residential?
Changing occupancy opens the whole code, not only the parts you touch. Expect a full sprinkler system, rated corridors and stair enclosures, two means of egress, fire alarm, energy code compliance on the envelope, and accessibility on the ground floor plus an accessible route. Historic status can earn relief through the existing building code, but that gets negotiated with the building official, not assumed. Get your architect and the code official inside the building together before you sign a purchase contract, because these items are the difference between $150 a foot and $220.
How do I finance a loft conversion when the banks do not want the deal?
Local banks fund these, national ones generally do not, and they underwrite the sponsor as much as the project. Expect 30 to 40 percent equity, a personal guarantee, and a lender who wants to see your general contractor history on similar buildings. Historic credit equity and an Opportunity Zone fund can fill part of the stack, but credit equity funds at completion, so you still need bridge capital to carry it. Bring a real budget, a signed GC contract, and rent comps from executed leases rather than listings.
Do I need an elevator, and what does adding one cost?
If you are building units above the first floor, plan on one. Code may not force it in a small walk-up, but the market does, and it drives which tenant you attract and what rent you hold. In a tertiary market a new hydraulic elevator in an existing building runs roughly $150,000 to $250,000 installed once you account for the shaft, pit, machine room and structural work, plus several thousand a year in maintenance and inspection. Decide early, because the shaft location dictates unit layout on every floor.
The Bottom Line
Urban loft development in tertiary markets is ultimately a basis-versus-value strategy.
The question isn't:
"How cheap can I buy this old building?"
The better question is:
"How far below the value of the finished product can I create my all-in basis — and is that spread large enough to compensate me for construction, financing and absorption risk?"
Kingsport, Tennessee provides one example of why developers should investigate these markets rather than dismissing them based solely on population: actual finished loft sales identified between approximately $285,000 and $320,000 per door while permitted development-cost benchmarks ranged from $135,000 to $230,000 per door.
Those numbers don't prove that every building in Kingsport works, much less that the economics transfer to another city. They demonstrate the due-diligence question worth asking in every tertiary market:
What does the finished product sell for — and how far below that number can we deliver it?
That is where the development opportunity begins.
Need brokerage services?
Carson Jones is a licensed commercial real estate advisor and business broker with eXp Commercial. For adaptive-reuse and loft-conversion evaluations, property acquisitions and dispositions, business sales, and investment advisory — text Carson or visit Passive Investments.
Text Carson → Visit Passive Investments →